3D Visualization & Design in Easton, PA
Home / 3D Visualization & Design
Bring your renovation ideas to life before construction begins with professional 3D Visualization & Design in Easton, PA from Precision Renovations, LLC. Our advanced design services allow you to see a realistic preview of your remodeling project—helping you make confident decisions about layout, materials, colors, and finishes before any work begins.
As a trusted local general contractor, we specialize in transforming ideas into detailed 3D renderings for kitchens, bathrooms, basements, decks, and full home renovations. Our goal is to eliminate guesswork and ensure your final project matches your exact vision.
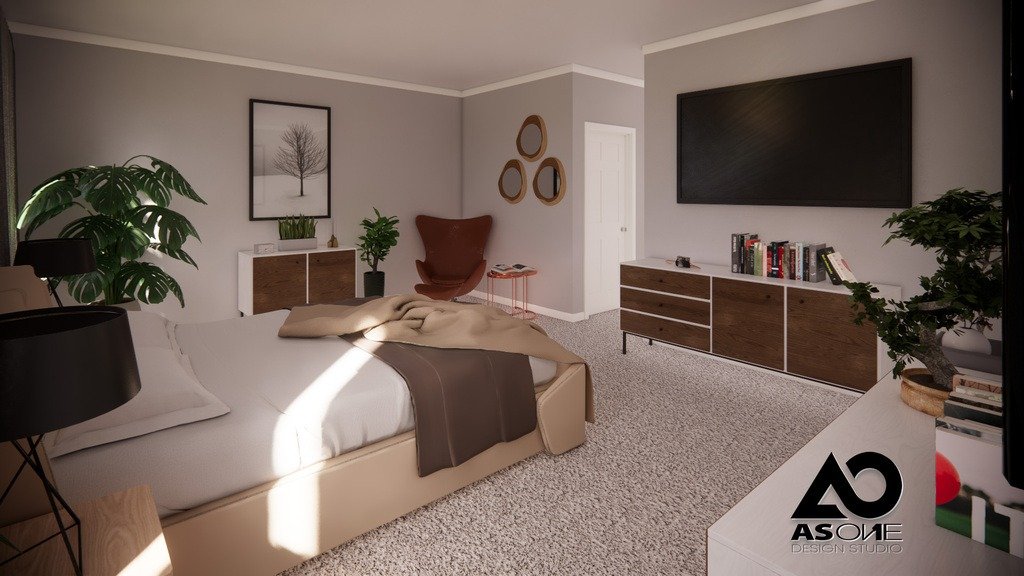
Professional 3D Design Services
At Precision Renovations, LLC, we provide detailed 3D design and visualization services in Easton, PA to help homeowners plan smarter and build with confidence.
Our 3D design services include:
- Realistic 3D Home Renderings
- Kitchen Design Visualization
- Bathroom Design Mockups
- Basement Layout Planning
- Deck & Outdoor Living Designs
- Interior Space Planning
- Material & Finish Selection Preview
- Lighting & Fixture Visualization
- Remodeling Concept Development
- Full Home Renovation Planning
Every design is created with precision to reflect real-world measurements, materials, and finishes.
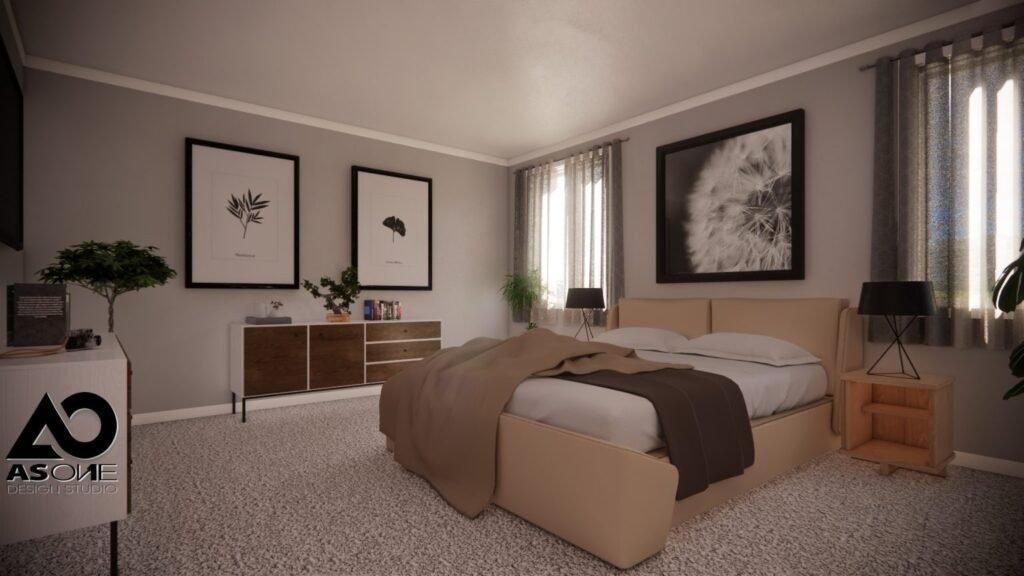
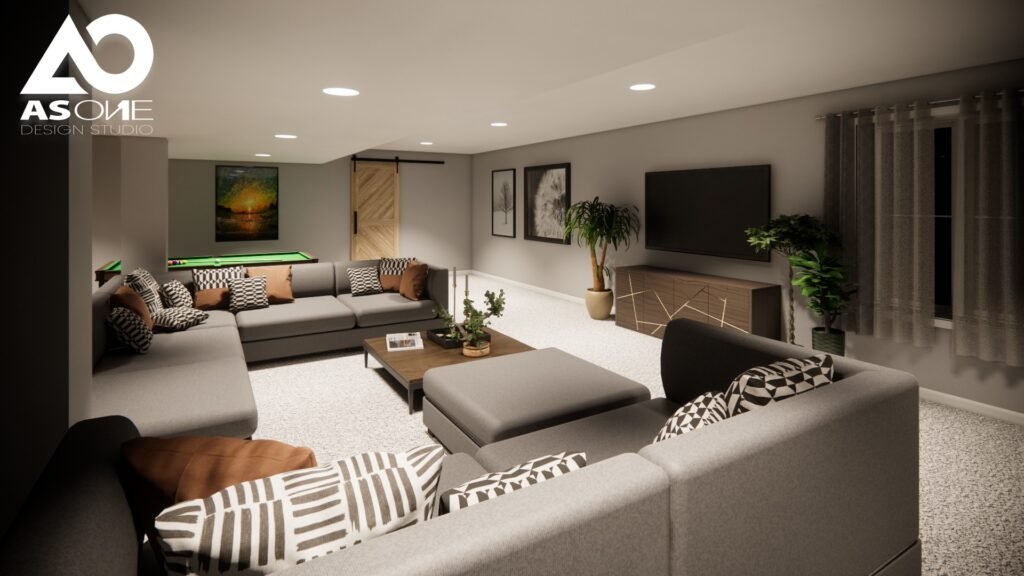
See Your Project Before Construction Starts
Our 3D visualization process allows you to explore your project before any physical work begins. This helps eliminate uncertainty and ensures every detail is aligned with your expectations.
Our process includes:
- Initial consultation and idea review
- Measurement and space evaluation
- Custom 3D design creation
- Material and color selection integration
- Design revisions and refinements
- Final approved rendering
This process helps homeowners make confident design decisions while avoiding costly changes during construction.
Benefits of 3D Visualization & Design
Using 3D design before construction offers major advantages for any remodeling or renovation project.
Benefits include:
- Clear project visualization before construction
- Better design and layout decisions
- Reduced construction errors and changes
- Improved material and finish selection
- Faster project planning and approval
- Increased confidence in final results
- Better communication between homeowner and contractor
Our 3D designs help you see exactly what your finished project will look like—before the first nail is driven.
Why Choose Us
- Realistic Design Experience: We create detailed 3D renderings that accurately represent your future space.
- Better Project Planning: Our designs help streamline construction and reduce unexpected changes or delays.
- Customized to Your Home: Every design is tailored to your exact space, style, and renovation goals.
- Integrated with Construction Services: Because we are a full-service general contractor, your design seamlessly transitions into real construction.
- Confidence Before You Build: We help you move forward with clarity, confidence, and a fully visualized plan.
Contact Info
- chrisprecisionrenovations@gmail.com
- 1034 W Lafayette St, Easton, PA 18042, United States